Student-led design creates legacy for Newcastle City Campus
A new public gathering space integrating Newcastle’s First Nations’ and industrial heritage will become a centrepiece of the University’s city student accommodation, following a student-led design project delivered in partnership with industry.
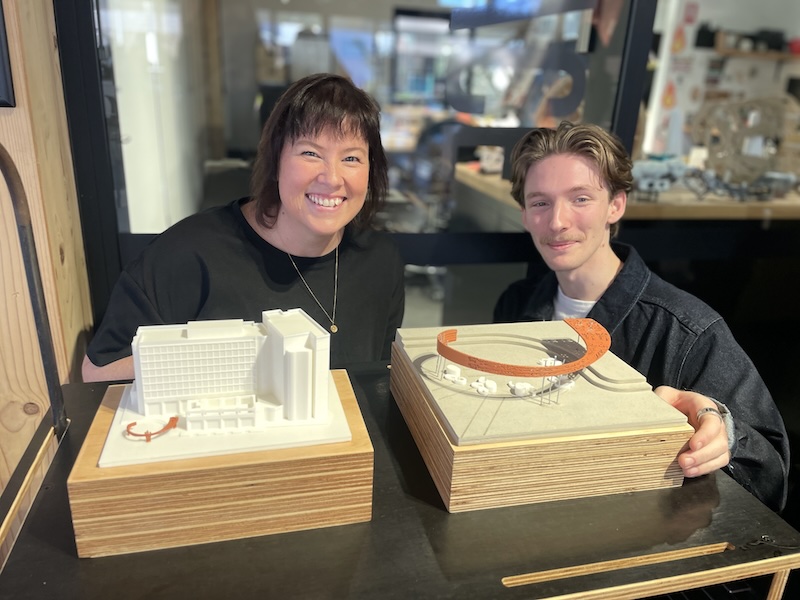
Eighteen masters and third year students in architecture and construction management took part in the Turntable Plaza Elective. Their final design, developed over a 10-day intensive program, will form part of the new student accommodation building set to open in 2027. Their design is being brought to life at an exhibition at Q Building through sketches, Virtual Reality and 3D models.
The student accommodation site is home to the historic Honeysuckle Point Locomotive Turntable, one of the last remaining in-situ railway relics in Newcastle, dating back to 1856. It is also a deeply significant place for Awabakal and Worimi people, with thousands of stone artefacts and shell middens uncovered and recorded as part of an archaeological survey of the site.
University of Newcastle Vice-Chancellor Professor Alex Zelinsky AO said programs such as this gave students invaluable skills that prepared them for the workplace.
“Our University's programs build real world experience, preparing our students for life, not just for jobs. This elective presented an incredible opportunity for our students to engage directly with industry while contributing to one of the University’s real-world infrastructure projects,” said Professor Zelinsky.
“It’s exactly the kind of practical learning that builds confidence as students transition into the workforce, giving them hands-on, industry-relevant skills, while contributing meaningfully to a project they can see come to life. They should be very proud – they've done an incredible job, and the design will be a special feature of the new city student accommodation.”
University of Newcastle Course Coordinator Shellie Smith designed the course to mirror contemporary professional practice. She said it was rewarding to see how eagerly students engaged with the history of the site.
“We asked students to think about the layers of the site’s heritage and how they interact, and then reinterpret that story for the public to connect with and enjoy,” said Ms Smith
“The final design does just that, meaningfully connecting people to place and contributing to a vibrant, contemporary university precinct. I am incredibly proud of what the students have achieved, in such a short timeframe.
Process and final design
The program was offered as part of the Midyear Session, a flexible study period between Semesters 1 and 2, designed to help students catch up, get ahead in studies, or gain work experience.
Students had just 10 days in a mock studio environment to develop and present their concept to the University and industry partners, taking into consideration budget, ongoing maintenance, safety and security and the broader City Campus master plan.
In the weeks following, a small team developed an exhibition, while the remaining students took part in work placements with the University’s Infrastructure and Facilities Services team, and industry partners Bureau Veritas, Architectus, Arcadia, and Hansen Yuncken.
The final design integrates curved clustered seating in the shape and texture of stone artifacts and shell middens, while a large canopy shaped to resemble a fish-hook will create shade throughout the day. Paving and brickwork, designed by project landscape architects Arcadia, represent the original shoreline and the historic Turntable and original train lines.
Student case study: Sarah Hurley
Third year architecture student Sarah Hurley took part in the 2-week intensive, and was on the team that curated the exhibition. The mother of three said she gained valuable experience into how to work in a studio setting.
“Doing special projects like this are fun, they’re hands on and it's an efficient way to knock over a whole program in two weeks. It’s also so special to design something that is going to be built in the real world,” she said.
“I can’t wait to see it being put together. I hope one day my boys are at uni and I can say to them ‘see that, I contributed to that’ and tell them the story behind it,” she said.
“The exhibition will show the process from the chaotic first sketches to how we refined and refined to get to the end result, which will be presented as a 3D model.”
The exhibition will run from 9 July to 9 August in the foyer of the University of Newcastle’s Q Building, 16B Honeysuckle Drive, Newcastle.
The City Student Accommodation building is expected to open in 2027, located on the corner of Worth Place and Civic Lane.
Contact
- Martha Tattersall
Related news
- Where Culture meets STEM: Empowering future leaders in Wadeye
- Showing our support for the Koori Knockout
- Opinion: HSC students be ambitious, but also kind to yourself
- Vice-Chancellor Professor Alex Zelinsky to retire in February 2027
- Local sport gets a boost with new multisport facility honouring Mark and Kirralee Hughes
Aligned with the United Nations Sustainable Development Goals


The University of Newcastle acknowledges the traditional custodians of the lands within our footprint areas: Awabakal, Darkinjung, Biripai, Worimi, Wonnarua, and Eora Nations. We also pay respect to the wisdom of our Elders past and present.